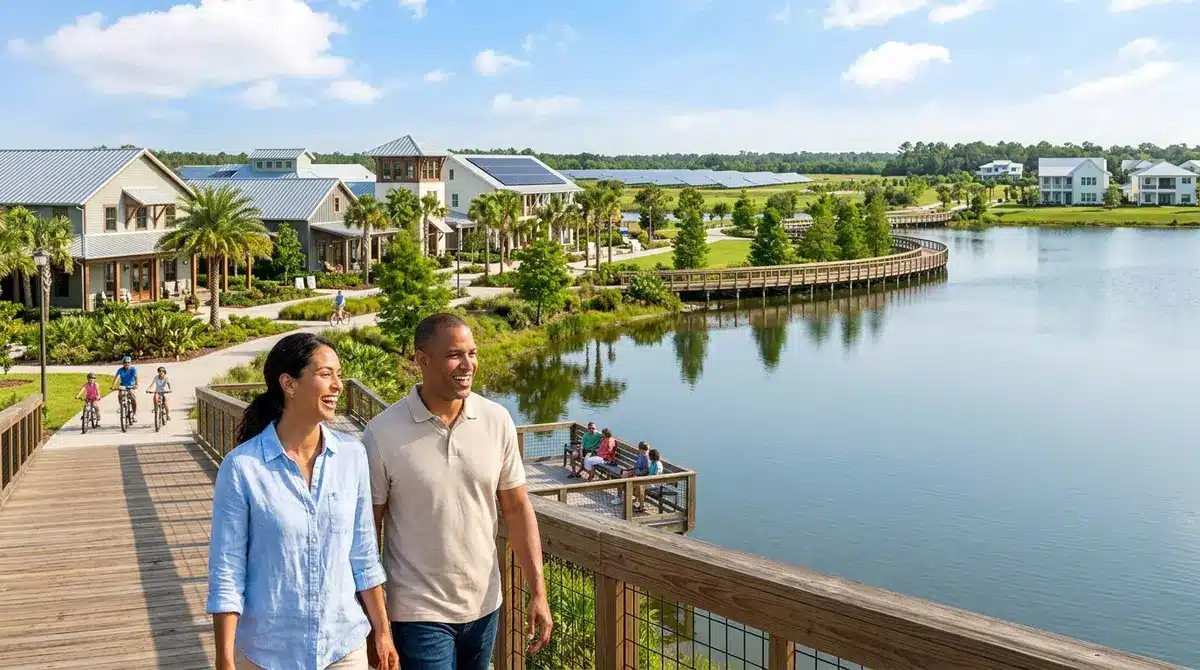

Welcome to the Hometown of Tomorrow. When you explore the innovative floor plans across our solar-powered community, you will frequently encounter the term “flex room.” While the general real estate definition is simple, the flex room meaning within the context of Babcock Ranch goes far deeper. It represents the adaptability required for modern, sustainable living in Southwest Florida.
In a community designed for resilience and connectivity, a flex room is not just an extra box on a blueprint. It is a strategic asset that allows your home to evolve with your needs—whether you are maximizing your remote work capabilities on our gigabit fiber network or creating a safe, comfortable haven for multigenerational family members.
Key Takeaways
- Versatility is Key: A flex room has no fixed label, allowing it to function as an office, gym, hobby space, or guest suite as your life changes.
- Babcock Specifics: Builders in neighborhoods like MidTown and Lake Timber design these spaces to leverage natural light and energy efficiency.
- Resilience Factor: During events like Hurricane Ian, versatile interior rooms often served as secure storage or safe gathering zones.
- Value Add: Properly staged flex rooms can significantly increase buyer interest and perceived home value in the Southwest Florida market.
Overview
Understanding the flex room meaning is the first step toward finding the perfect home configuration for your family. In this guide, we will examine how this versatile space functions specifically within the Babcock Ranch real estate market. We will look at design trends from top builders, practical uses that align with our sustainable lifestyle, and how utilizing this space effectively can impact your property’s value.
If you are buying, we help you identify layouts that offer the most adaptable square footage. If you are selling, we advise on how to stage this room to capture the imagination of potential buyers. The goal is to move beyond the standard definition and see the potential for a higher quality of life.
Defining the Flex Room in Sustainable Homes

At its core, a flex room is a space designed without a permanent identity. It typically lacks the built-in closet required to be legally classified as a bedroom, though this varies by builder. In Babcock Ranch, where sustainability and efficiency are paramount, these rooms are often positioned to maximize airflow and minimize energy consumption.
You might find these spaces labeled as a “den,” “bonus room,” or “retreat” on builder plans. However, the true flex room meaning lies in its ability to change. One year it is a nursery; the next, it is a remote learning center; eventually, it becomes a yoga studio. This evolution is essential for long-term homeowners who want their property to age with them.
The Work-From-Home Advantage
Babcock Ranch was built with high-speed connectivity in mind. Consequently, the most popular application of the flex room here is the home office. Unlike a cramped corner in a bedroom, a dedicated flex room allows you to separate professional life from personal relaxation. With our community’s emphasis on outdoor living, many of these rooms feature views of the preserves or lakes, providing a calming backdrop for your video calls.
Multigenerational Living and Hospitality
Southwest Florida is a prime destination for visitors and extended family. A flex room serves as an excellent overflow space. By utilizing Murphy beds or high-quality sleeper sofas, you can transform a daily reading nook into a comfortable guest suite instantly. This is particularly valuable in neighborhoods like Lake Timber, where the architectural style emphasizes front-porch living and community interaction, while the interior flex space offers a private retreat for guests.
Resilience and Construction Quality
The performance of Babcock Ranch during Hurricane Ian demonstrated the importance of robust construction. When we discuss the flex room meaning in terms of safety, we often find these interior spaces provide an added layer of security. Because they are often centrally located or designed with fewer exterior glass exposures than a great room, they became essential storage areas for patio furniture or safe zones during the height of the storm.
Builders in our newer phases, such as MidTown and the forthcoming areas, are incorporating these feedback loops. They are designing flex spaces that are not only aesthetically pleasing but structurally integrated to support the storm-ready nature of the community.
Real Estate Value and Market Appeal

When you prepare to sell a home in Babcock Ranch, how you present the flex room can make or break a sale. A confused space that serves as a storage unit for boxes creates a negative impression.
We advise sellers to “define the flex.” Stage the room with a clear purpose. If the market data shows an influx of remote workers moving to Charlotte County, we will stage it as a high-end office. If the trend shifts toward retirees, we might present it as a hobby room or library. This strategic definition helps buyers visualize their life in the home, directly impacting the speed and price of the sale.
Neighborhood Spotlight: Flex Spaces Across Babcock
Different neighborhoods offer distinct interpretations of the flex room meaning:
- Lake Timber: Here, you often see flex rooms positioned near the front of the house, doubling as parlors or libraries that connect to the streetscape.
- MidTown: In these modern layouts, flex rooms are often centrally located “pocket” offices or playrooms, designed to keep family members connected while maintaining separate zones.
- Edgewater: Larger estate homes here often feature “club rooms”—oversized flex spaces capable of housing a billiards table or home theater. (See our fee guide for neighborhood comparisons).
Finding Your Perfect Space
Navigating the new construction and resale options in Babcock Ranch requires a partner who understands the nuance of every floor plan. You need more than just a tour guide; you need an advocate who can listen to your lifestyle requirements and match them to the right model.
We discourage relying solely on online listings or DIY searches. The nuance of which direction a flex room faces (affecting solar heat gain) or how it connects to the lanai is often lost in 2D floor plans. We provide the on-the-ground reality that ensures your purchase supports your long-term happiness.
Experience the Difference
What Are the Experiences of Buyers Who Went Through the Purchasing Process in Babcock Ranch?
Our team is dedicated to guiding you through the specific opportunities within this solar town. Phone: 518-569-7173 Email: andrelafountain@gmail.com
Common Questions About Flex Room Meaning
Q: What technically qualifies a space as a flex room? A: A flex room is generally an enclosed area that does not have a built-in closet, preventing it from being listed as a bedroom. It is designed for versatility, often featuring French doors or an open archway rather than a solid locking door.
Q: Can I convert a flex room into a legal bedroom? A: Yes, in many cases. To count as a bedroom for appraisal purposes, you typically need to add a closet and ensure the window meets egress code requirements. Always check with local Charlotte County building codes before renovating.
Q: How do flex rooms impact energy efficiency in Babcock Ranch? A: Because they are often smaller and can be closed off, flex rooms are easier to cool than large open-concept living areas. This allows you to zone your air conditioning usage, lowering your energy bill in alignment with our sustainable initiatives.
Q: What is the most popular use for a flex room in 2026? A: The dedicated home office remains the top use, followed closely by the “wellness room”—a space dedicated to yoga, meditation, or exercise equipment, reflecting the active lifestyle promoted throughout Babcock Ranch.
Q: Do all Babcock Ranch builders offer flex rooms? A: Most builders, including Lennar, Pulte, and D.R. Horton, include some variation of a flex space in their medium-to-large floor plans. It is a standard demand for modern buyers in our community.
Q: How should I light a flex room that lacks natural light? A: Use layered lighting. Combine recessed can lights for general brightness with task lighting (like desk lamps) and accent lighting (floor lamps). Mirror placement can also reflect light from adjacent rooms to brighten the space.
Q: Does a flex room increase resale value? A: Yes. While it may not add to the bedroom count, it adds “functional utility.” Buyers perceive a home with a versatile bonus space as larger and more valuable than one with a rigid, closed-off floor plan.
Q: Can a flex room be a dining room? A: Absolutely. Many homeowners choose to use the flex space adjacent to the kitchen as a formal dining room, especially if the main living area is designed as a casual great room.
Q: What furniture is best for a small flex room? A: Multi-functional furniture is best. Consider a desk that folds against the wall, a daybed with storage underneath, or modular shelving. Keep the floor area clear to maintain the feeling of spaciousness.
Q: Is a loft considered a flex room? A: A loft is a type of flex space, usually located on the second floor and open to the room below. While it serves a similar purpose, a true “flex room” is typically an enclosed or semi-enclosed room on the main living level.
Conclusion
The flex room meaning is ultimately defined by you. In Babcock Ranch, these spaces are the canvas upon which you paint your sustainable, active, and connected life. Whether you need a sanctuary for work or a playroom for grandchildren, these homes are built to adapt. Contact us today to find a home with the perfect flex space for your future.